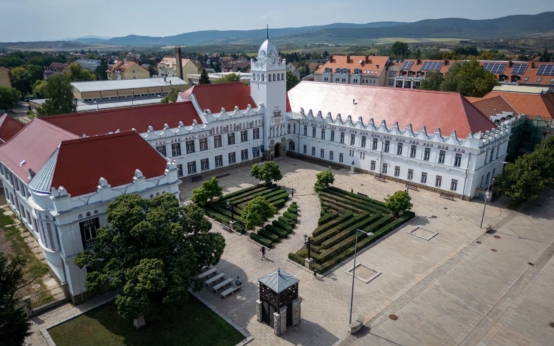







Students and teachers can now take possession of the impressive, renovated main building of Tokaj-Hegyalja University, which was built 112 years ago based on the designs of Jenő Kismarty-Lechner. The general contractor for the project was one of the region's leading construction companies, „KE-VÍZ 21” Zrt..
One of Sárospatak's architectural landmarks, the former Teacher Training College is a two-storey, locally protected building covering nearly 3,200 square metres. The latter is a prime example of Lechner's inspiration from the Upper Hungarian Renaissance during this period, primarily through its arcaded design.

Respect for tradition and modernity
The renovation, which began at the end of 2023, aimed to preserve the historical value of the more than 100-year-old institution while modernising it according to the plans of 4D Építész Stúdió to meet both energy efficiency and 21st-century educational requirements.

Due to the building's local protected status, preserving its original external appearance was a key objective. This posed a challenge primarily in terms of the façade design, roof renovation, modernisation of the wooden doors and windows, and the decorative elements of the ceremonial hall ceiling. The investment, financed by domestic and EU funds, is a milestone in the school's development and a worthy continuation of the Comenius tradition.

The main features of the building have been preserved.
The experts at KE-VÍZ, a multi-generational family business based in Nyíregyháza, completed the demolition work in autumn 2024, following the takeover of the work site, as part of a comprehensive renovation. This affected both the interior and the roof. The windows and doors were manufactured with modern glazing and structures, but their appearance faithfully reflects the old ones.

A significant part of their work consisted of repairing facade surfaces, renovating cornices and filling gaps left after replacing doors and windows. The interior layout of the building was followed by mechanical, high- and low-voltage installation work.

The tower was rebuilt.
The main building, which was completed in 1913, has undergone its first complete renovation. One of the most spectacular elements of the work was the tower section, whose wooden structure had to be partially rebuilt. Several experts assisted with the work during this phase.

Nearly 300 doors and windows were renovated
The final stage of construction consisted of specialist tasks. Marina Mezősi, project manager at the construction company, said that in the months leading up to the handover, the biggest tasks were laying the heated flooring, painting, installing the wood panelling and fitting the internal blinds.
The scale of the project is well illustrated by the fact that 2,740 m² of roof surface, 2,620 m² of façade surface, nearly 200 exterior and more than 80 interior doors and windows were renovated, and several thousand square metres of flooring and suspended ceilings were installed.

Friendly environment, sustainable operation
During the interior renovation, bright, flexible teaching spaces and open-plan offices were created in accordance with the client's requirements. Spaces suitable for remote and hybrid teaching, a geoinformatics laboratory, new ventilation and lighting systems, and state-of-the-art heating and cooling technologies ensure comfort and efficient operation.
One of the key objectives of the renovation was to reduce the building's greenhouse gas emissions by around 30 per cent.

The building's closely guarded secrets have been revealed
The renovation of protected buildings is not unfamiliar to KE-VÍZ – the company has previously carried out several similar-scale renovations, including those of listed buildings. These include the renovation of the Andrássy Castle in Tiszadob and the Open-Air Theatre in Nyíregyháza. The company's experts are thus equipped with the knowledge and experience that is essential for carrying out work of the required quality. Marina Mezősi said:
Every project brings new experiences, but renovation work always has unexpected twists and turns. During demolition, the building revealed some structural surprises. We encountered interesting wall structures and materials. Most significantly, when the floor structure was demolished, we found that there was no foundation under a few partition walls, causing them to become unstable. The current task also required professional flexibility, immediate problem solving and precise teamwork.
In connection with the completion of the project, Marina Mezősi also mentioned that it is always a special experience for contractors to compare photos of the original condition with the completed building. The contrast highlights not only the technical performance but also the value of the work invested.
Renovation of the library and gym has also begun
The renovation of the main building was another chapter in the development of the institution. The entire campus of Tokaj-Hegyalja University is undergoing renovation. This includes the reconstruction of the library and gym, as well as the construction of a new dormitory and sports centre. The specialists of KE-VÍZ are also continuing their work on the two aforementioned buildings. They took over the work site in May, and since then, the interior demolition has been completed, and the construction phases, bricklaying, foundation piping, and floor construction can begin.
A new campus is in the making, which will provide the Sárospatak institution with a modern, sustainable and inspiring environment for its students in the long term.
Gallery